



KinAura
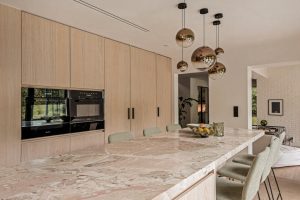
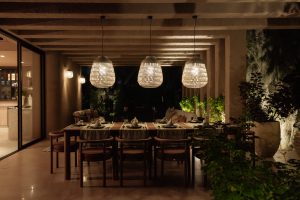
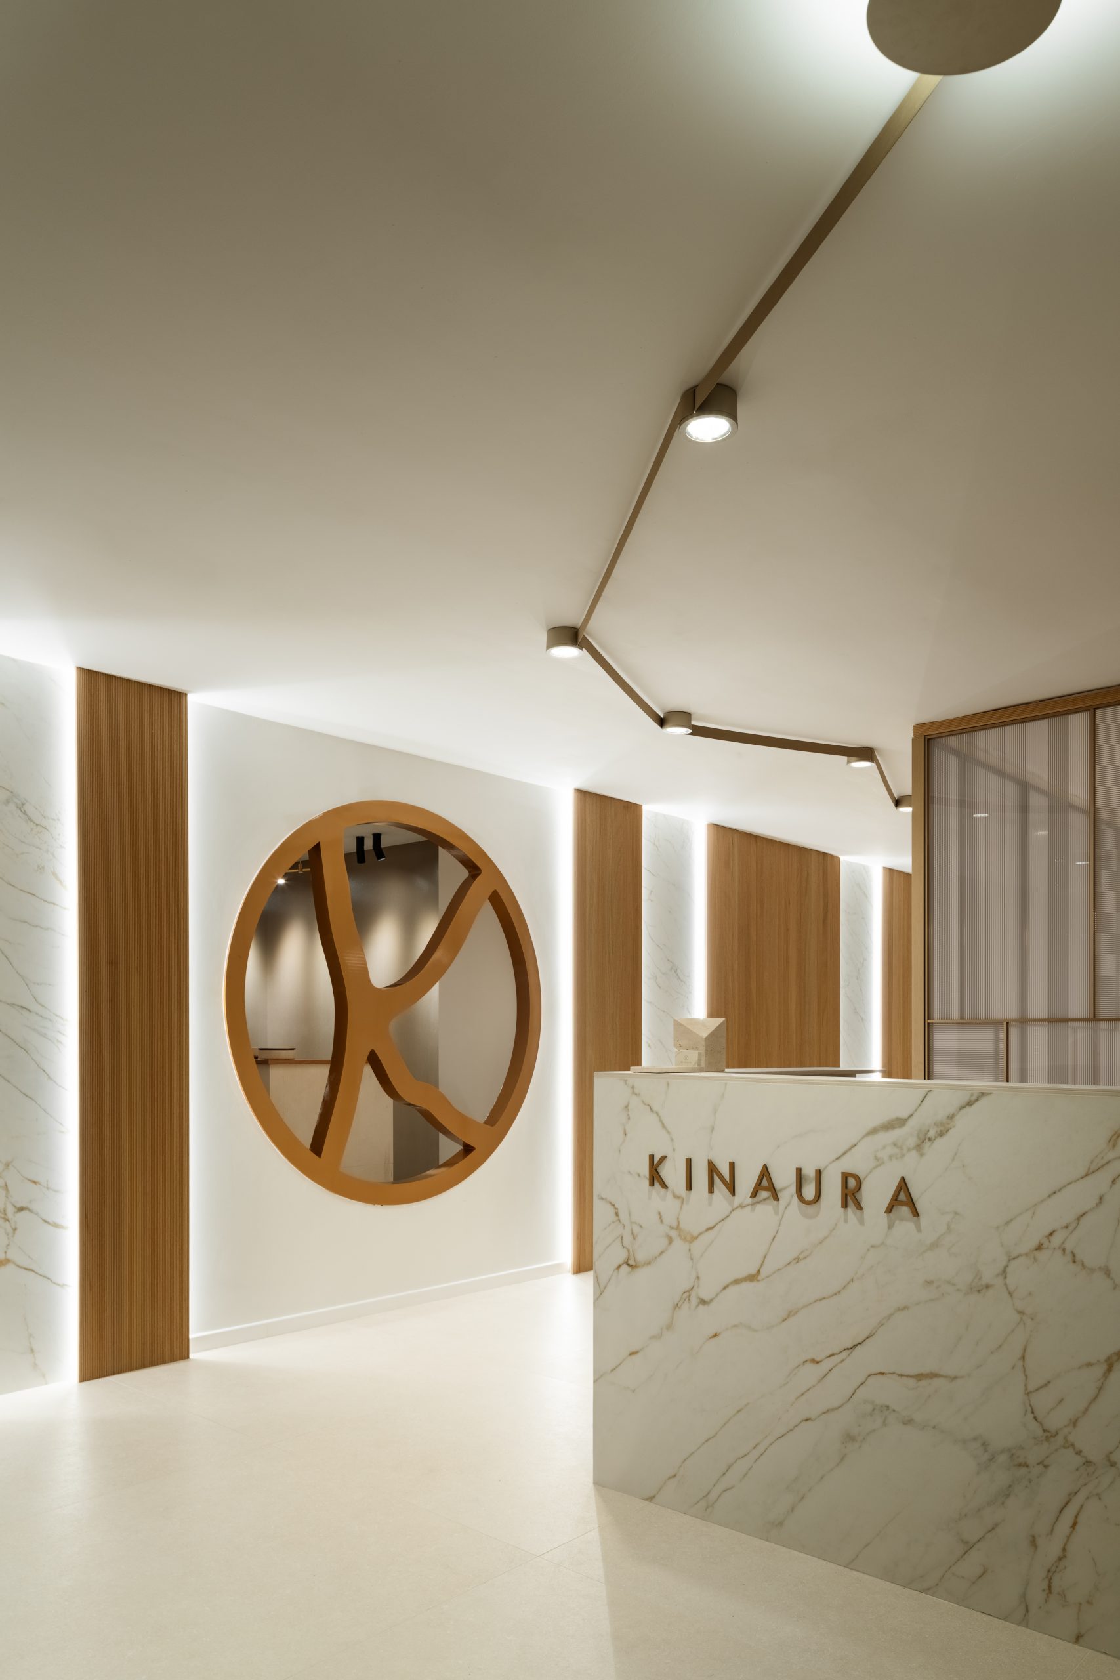
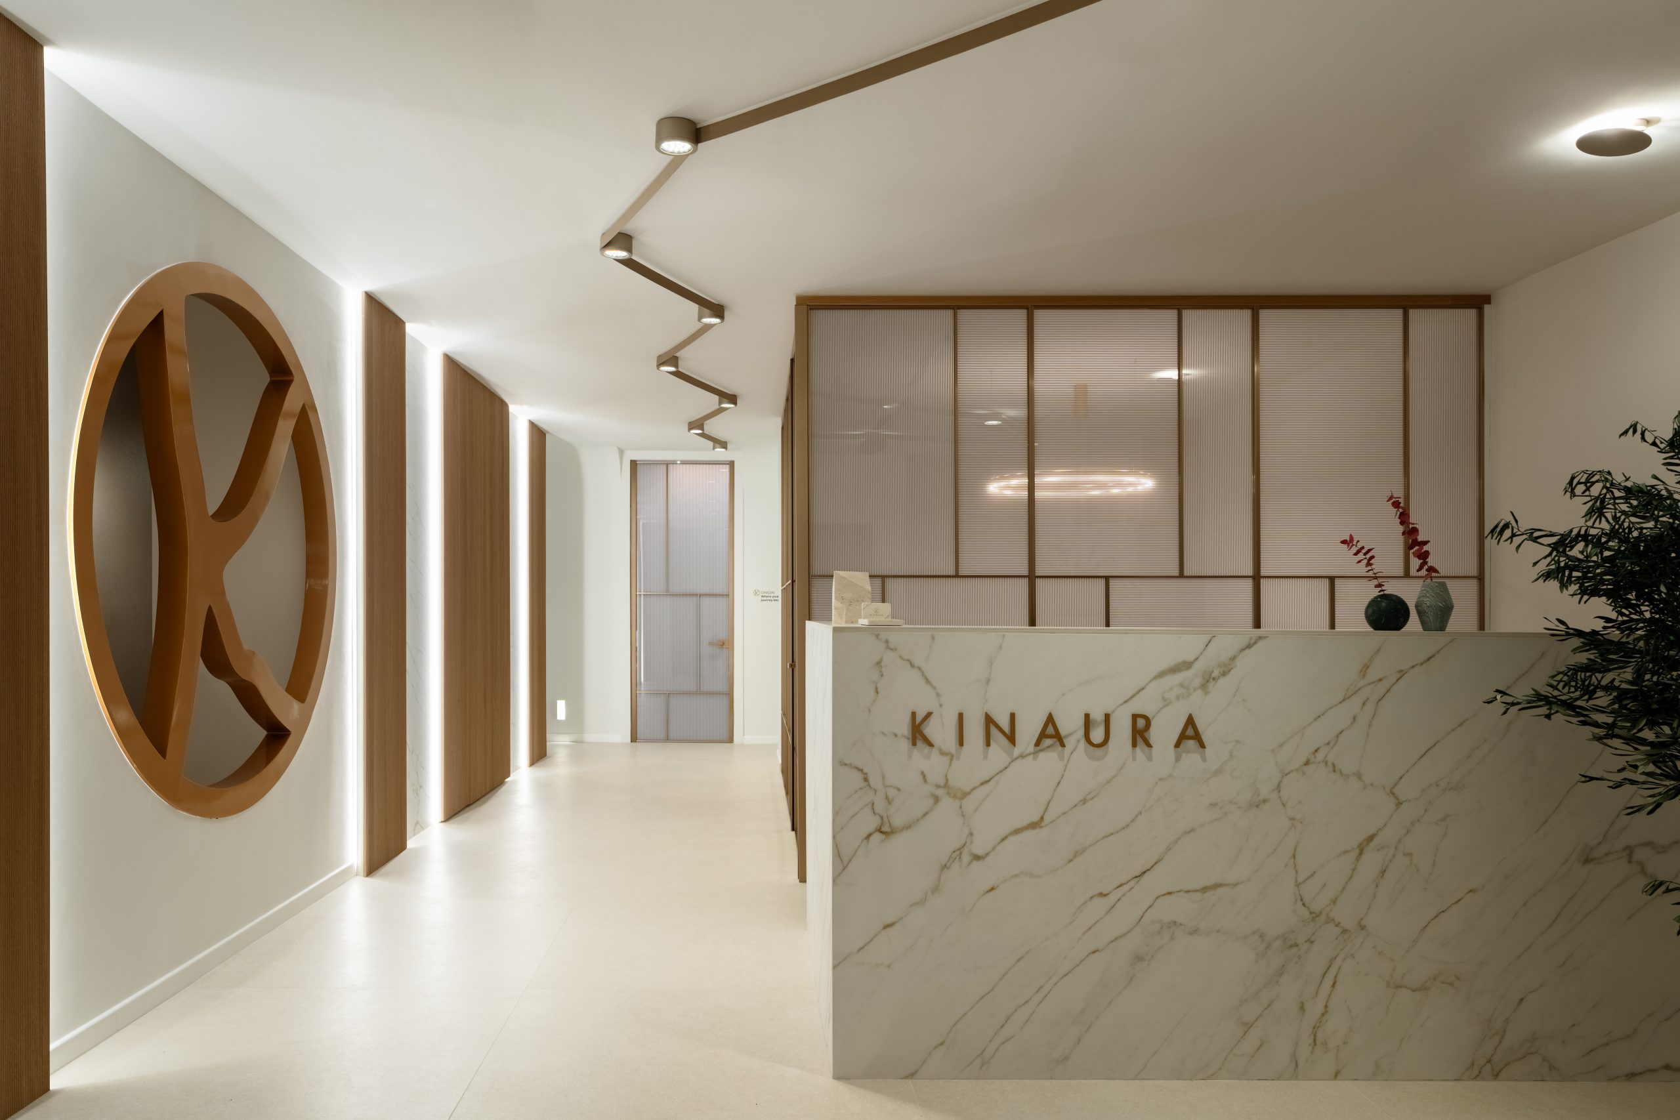
KinAura reinterprets spaces dedicated to regenerative medicine through an essential and welcoming architectural approach, where wellbeing, research and design come together in balance. Natural materials, soft forms and a tactile palette create an environment that moves beyond the traditional clinical aesthetic, designed to convey a sense of calm and trust.
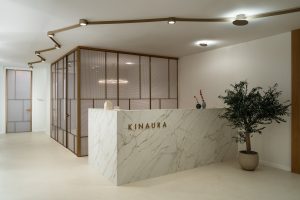
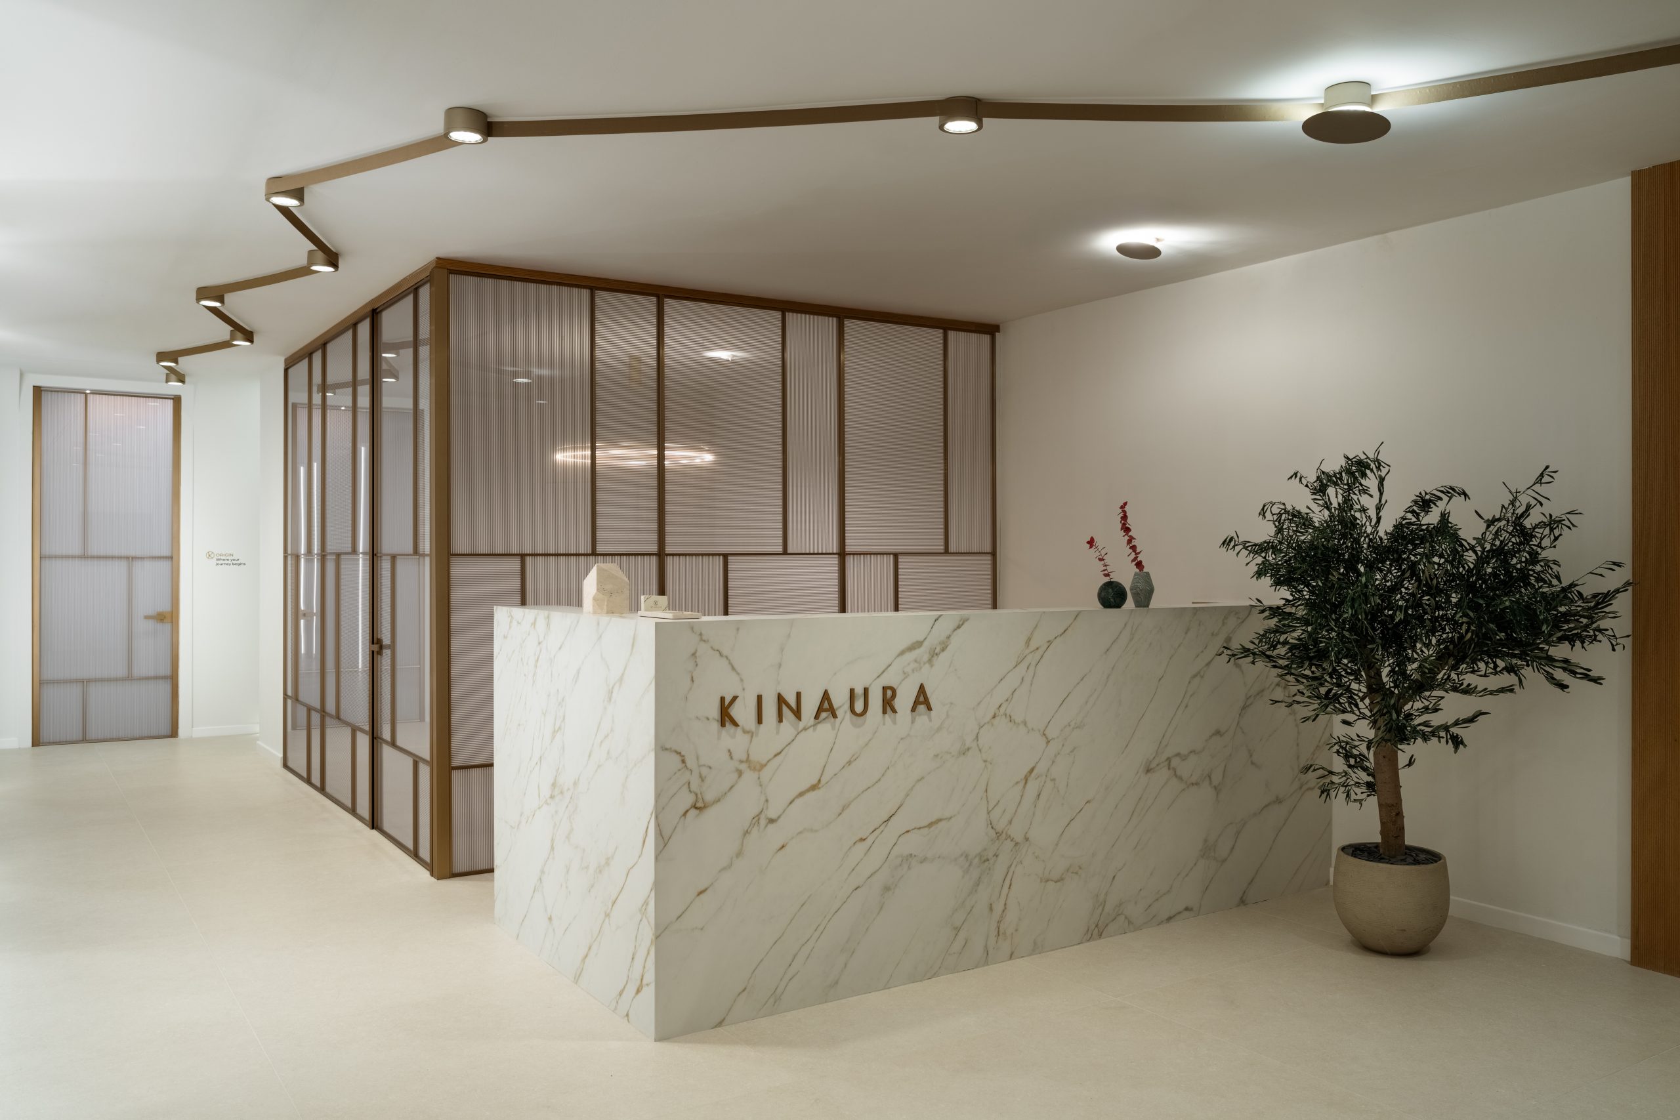
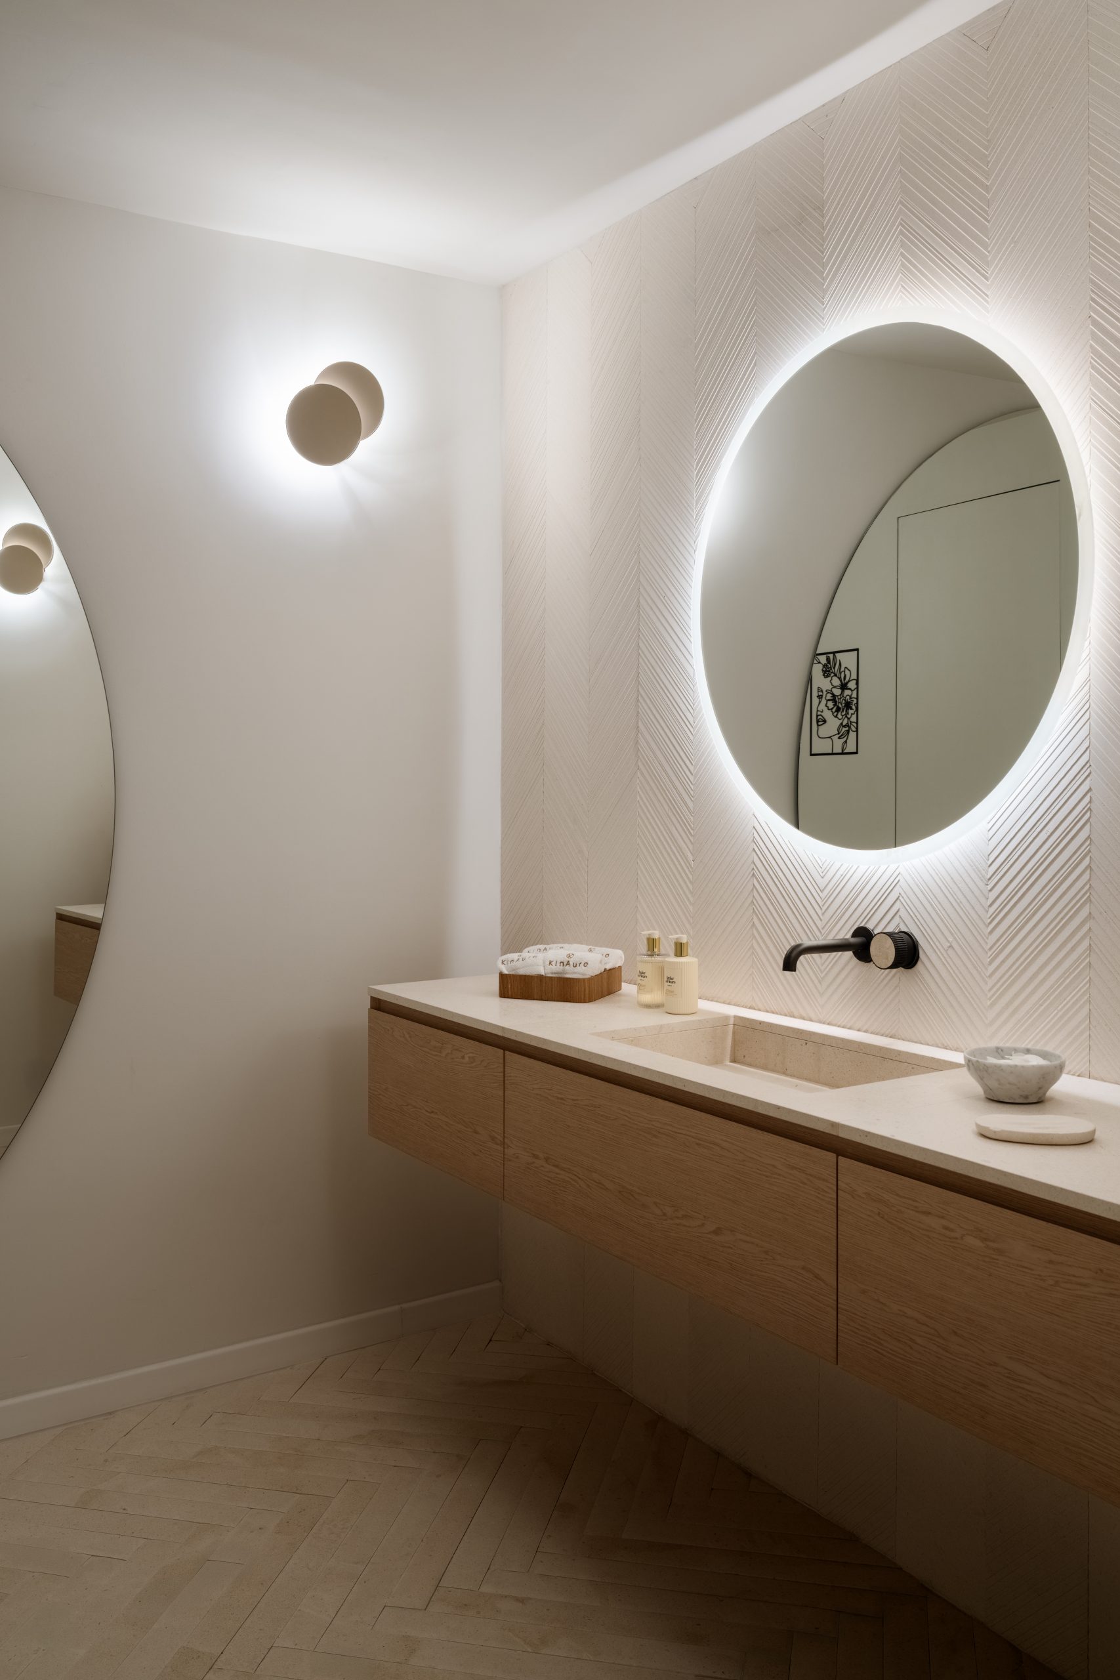
Light is an integral part of the project, guiding visitors through the space, defining its different areas and enhancing the materiality of wood, marble and textile surfaces. MAP becomes a distinctive architectural element: its organic development recalls biological curves and regenerative processes, creating a continuous gesture that guides the eye and reinforces the identity of the space. Three MAP systems were installed, measuring approximately 14, 8 and 6 metres, with 13, 4 and 3 lighting elements respectively. Puzzle Round completes the lighting scheme in the make-up areas and bathrooms, providing precise and discreet illumination that integrates seamlessly with the clean language of the interiors.
The result is an environment where architecture and lighting respond to KinAura’s philosophy, transforming light into both a functional and defining element of the space.
Espaces publics
Lieu
Milan, Italy
Projet
Arch. Francesco Giordano
Photography
Ph. Carlo Oriente
Résidentiel


HORECA